

When and How Should You Use a Vapor Barrier Under Laminate?
Vapor Barrier Over Concrete
A vapor barrier is required under the laminate floor for most laminate flooring installed over concrete. This vapor barrier, which is actually a vapor retarder, helps to keep moisture vapor from entering the laminate floor.
Concrete substrate must be tested in accordance with the flooring manufacturer’s instructions. Excessive moisture can be found in a concrete slab of any age. Not all manufacturers require the same tests, and not all floors are the same. All-in-one laminate underlayment cushions with a vapor retarder attached are available.

When a laminate floor is installed over a concrete slab, a moisture barrier should be used. Nearly every laminate manufacturer will require a vapor barrier under their flooring when it is installed on a concrete slab. Not sure, check the manufacturer’s installation guide for the flooring you are installing.
Failure to install a proper vapor retarder over concrete will likely result in the floor expanding. This will cause laminate floor problems such as cupping and gaps.
Check the manufacturer’s installation instructions.
Always check a manufacturers installation instructions prior to installation to assure that proper procedures are followed and proper materials are used.
Vapor Barrier Over Wood
Understand the Manufacturer’s Requirements
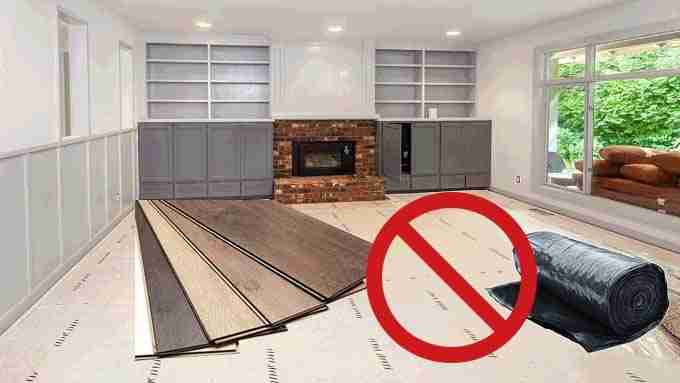
DO NOT install a vapor barrier under a laminate floor that is installed over a wood subfloor or other wood product. Over wood, a vapor barrier will trap moisture and cause damage. Some laminate underlayments are a combination of a vapor barrier and foam. Follow the laminate manufacturer’s recommendation.
While most manufacturers, NALFA, and NWFA flooring associations do not recommend a vapor barrier (moisture retarder) over wood subfloors. Some laminate manufacturers may. If the manufacturer of your laminate product requires a moisture barrier over wood, use the required product.
Follow the Manufacturers Requirements
Be sure to follow their installation directions carefully. Some manufacturers may state, “For wooden subfloors, cut the moisture barrier 1 inch back from the wall.” The reason for this is to allow any trapped moisture below the flooring to gas off at the side of the wall.
When installing over concrete, some manufacturers require that the vapor barrier run an inch or more up the wall. Again, read your laminate manufacturer’s requirements.
Regardless of the flooring you are installing. Rectifying a problem is much easier for the consumer and installer when the manufacturer’s installation standards have been followed. Warranty coverage is commonly denied when the standards are not followed.

